Elevator cab finishes must pass specific flammability tests before they ever reach a shaft: walls and ceilings need ASTM E84 (or NFPA 286 as an alternate method), while floors need ASTM E648 with a critical radiant flux of 0.45 or higher. Every material has to be tested as the finished, as-installed assembly, with adhesive and substrate included. Your first move as a specifier: request the lab reports and confirm which edition of ASME A17.1 your jurisdiction has adopted.
TL;DR:
- Elevator cab finishes must be tested as installed assemblies, including adhesive and substrate, to meet ASTM E84 for walls and ceilings and ASTM E648 for floors.
- Lab reports must specify exact mounting methods, substrates, and adhesives used to ensure compliance reflects the actual installation conditions.
- Verification procedures include reviewing test reports, mounting statements, and installer certification before approval and during inspections.
- Reusing component-only test data or replacing materials without new testing can cause inspection failures and liability issues.
- Compliance depends on local building codes, which may impose additional requirements beyond ASME A17.1 and require thorough documentation and inspection.
Table of Contents
- 1. Which standards and numbers actually govern elevator cab finishes?
- 2. How do you verify a test actually covers your installed assembly?
- 3. What belongs on your specification and submittal checklist
- 4. Common pitfalls that lead to failed inspections
- 5. Beyond ASME A17.1: the other codes shaping cab interiors
- 6. How AHJ inspection and approval actually works
- 7. What happens after installation: maintenance and re-evaluation
- 8. What’s actually at stake if a finish doesn’t comply
- What compliance teams get wrong about this process
- What to request from Bodaq before you specify
- FAQ
- Sources
1. Which standards and numbers actually govern elevator cab finishes?
Three testing frameworks do the heavy lifting here, and knowing which applies to which surface keeps your spec from turning into a guessing game.
ASTM E84 measures surface burning characteristics for walls and ceilings over a 10-minute burn, producing a Flame Spread Index (FSI) and a Smoke Development Index (SDI). These numbers map to the Class A, B, and C ratings that building codes reference directly, with Class A requiring the lowest FSI and SDI and Class C allowing the highest. Most elevator cab interiors need to land in Class A or Class B depending on the occupancy and the locally adopted code.
ASTM E648 governs floor coverings, measuring the critical radiant flux required to sustain flame spread across a flooring sample.
- Floors: Must achieve a critical radiant flux of 0.45 or greater to pass.
- Walls and ceilings: Must meet the FSI/SDI thresholds tied to the Class A or B designation your code edition requires.
- Alternate path: NFPA 286 room corner testing is accepted in some jurisdictions instead of E84, with its own pass/fail acceptance criteria rather than a numeric class.
A ≥0.45 critical radiant flux isn’t a suggestion. It’s the published threshold that elevator renovation guidance cites as the floor compliance line, and a report that doesn’t state this number clearly is a report you should send back.
ASME A17.1 is the model safety code that references these test methods for car interior materials, but it doesn’t issue product approvals itself. The code tells you what has to be tested and roughly how; your jurisdiction’s adopted edition and any local amendments decide the exact numbers that apply to your project.
2. How do you verify a test actually covers your installed assembly?
A flame spread number is only meaningful if it describes the material the way it will actually sit on the cab wall: glued down, over a specific substrate, in a specific orientation. Component testing, where someone tests a raw film or a bare substrate separately, tells you almost nothing about how the combined assembly behaves.
This is where ASTM E2404 matters. It is the specimen preparation and mounting practice for textile, vinyl, and polymeric wall and ceiling coverings tested under E84, and it’s the standard most commonly cited for films and veneers. Mounting changes outcomes significantly for thin, flexible materials. A film mounted loosely behaves differently in a flame tester than one mounted exactly as it will be installed, adhesive, substrate, and all, and E84 results are known to be sensitive to how the specimen is mounted. A test report that skips this detail isn’t describing your actual wall.
When you review a lab report, check for:
- Mounting method matching the ASTM E2404 procedure appropriate to the material type.
- Substrate identified exactly, not just “rigid backing” or similarly vague language.
- Adhesive type and thickness stated, since different adhesives can shift flame spread and smoke results.
- Lab accreditation confirming the testing facility is qualified to issue the report you’re relying on.
Pro Tip: If you’re specifying a finish that hasn’t been tested in your exact mounting configuration before, ask for a witnessed mock-up test rather than accepting a generic manufacturer report.
3. What belongs on your specification and submittal checklist
A defensible spec gives the permit reviewer and the inspector nothing to question. Build your submittal request around these items, in this order:
- Test reports for walls and ceilings: ASTM E84 or NFPA 286 results, with the FSI, SDI, and resulting class clearly stated.
- Test reports for floors: ASTM E648 results showing critical radiant flux, confirmed at 0.45 or above.
- End-use mounting statement: written confirmation that the tested specimen matches the installed condition, adhesive and substrate included.
- Numeric acceptance criteria: list FSI, SDI, and CRF thresholds explicitly rather than referencing “code compliant” as a catch-all phrase.
- Conditional allowances: note any reduced requirements that apply in sprinklered spaces or for limited-area decorative trim under your adopted code edition.
- Mock-up approval: a physical sample reviewed and signed off before full production begins.
- Installer certification: documentation that the installation crew is trained on the specified mounting method.
- On-site verification: confirmation that ventilation openings remain uncovered and that added material weight doesn’t exceed cab attachment limits.
| Submittal item | What it must show |
|---|---|
| Wall/ceiling test report | ASTM E84 or NFPA 286 with FSI, SDI, and class |
| Floor test report | ASTM E648 with critical radiant flux ≥ 0.45 |
| Mounting statement | Adhesive, substrate, and orientation matching installation |
| Installer documentation | Certification or training record for the specified method |
4. Common pitfalls that lead to failed inspections
Most compliance problems trace back to a handful of repeat mistakes.
- Accepting component-only data. A test on the raw material alone, without the adhesive and substrate, doesn’t tell you how the installed assembly performs.
- Swapping adhesives or substrates after testing. If the lab report names a specific adhesive and someone on-site uses a different one, the report no longer applies, and relying on an MSDS instead of the full test report is a frequent and costly shortcut.
- Covering ventilation openings. Finish materials applied without engineering review can block required cab ventilation.
- Exceeding weight allowances. Added panels or thick laminates can push total cab weight past attachment limits without anyone checking.
- Assuming an older code edition still applies. Jurisdictions adopt and amend ASME A17.1 editions independently, so a report that satisfied one project’s code year may not satisfy another’s.
5. Beyond ASME A17.1: the other codes shaping cab interiors
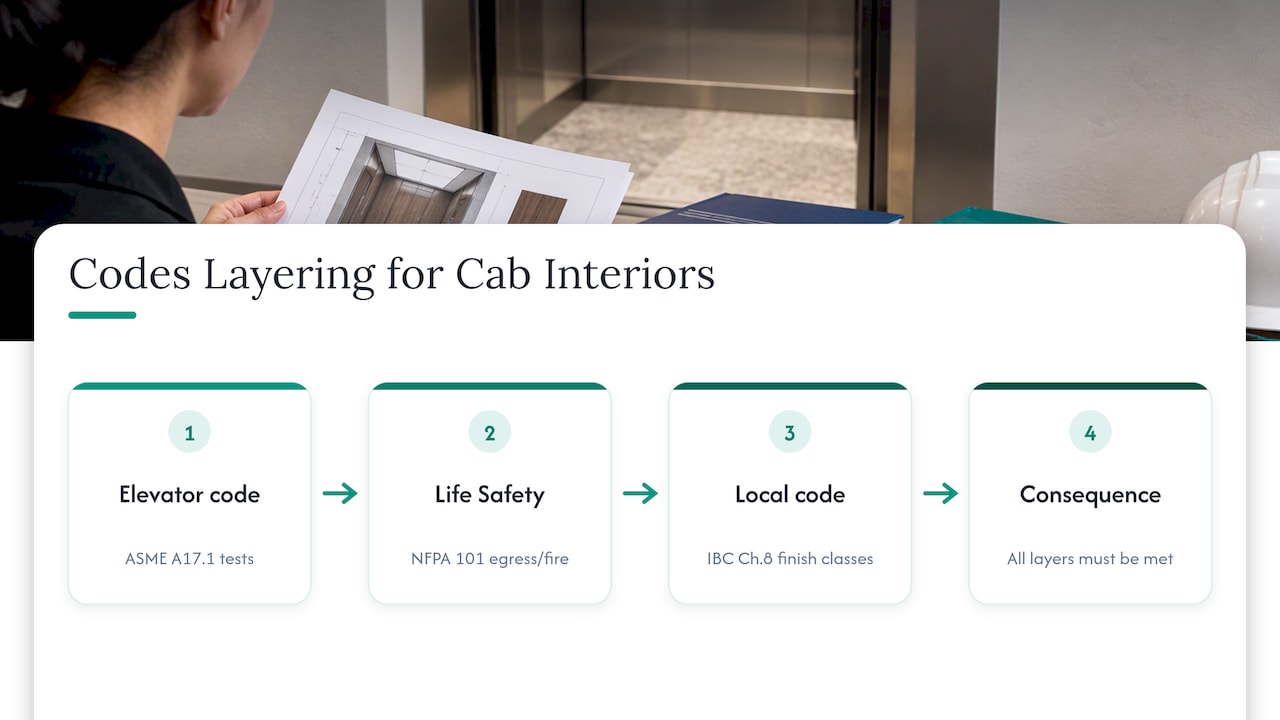
ASME A17.1 sets the elevator-specific testing requirements, but it rarely operates alone. NFPA 101, the Life Safety Code, addresses means of egress and fire protection features throughout a building, and elevator cabs sit inside that broader framework whenever a jurisdiction has adopted it. Local building codes layer on top, often incorporating IBC Chapter 8 language on interior finish classification by reference, which is how the Class A, B, and C designations end up enforceable in the first place.
The practical result is that a finish meeting ASME A17.1’s referenced test methods still needs to satisfy whatever interior finish chapter your local building code carries, and any egress-related provisions a Life Safety Code adoption brings into play. These layers rarely conflict, but they can set different documentation expectations. A specifier who checks only the elevator code and skips the building code’s finish chapter can still end up with a rejected submittal.
6. How AHJ inspection and approval actually works
There’s no national stamp of approval for an elevator interior finish. Acceptance comes from your local authority having jurisdiction, and the process runs on documentation rather than a formal certification body.
During plan review, the AHJ checks that submitted test reports show the numeric thresholds their adopted code edition requires. During construction or renovation, a field inspector typically verifies that what’s installed matches the submittal: same material, same mounting method, ventilation openings clear, attachment hardware within limits. If anything looks different from the paper trail, from a different adhesive to an undocumented substrate swap, the AHJ can hold up final approval until it’s resolved.
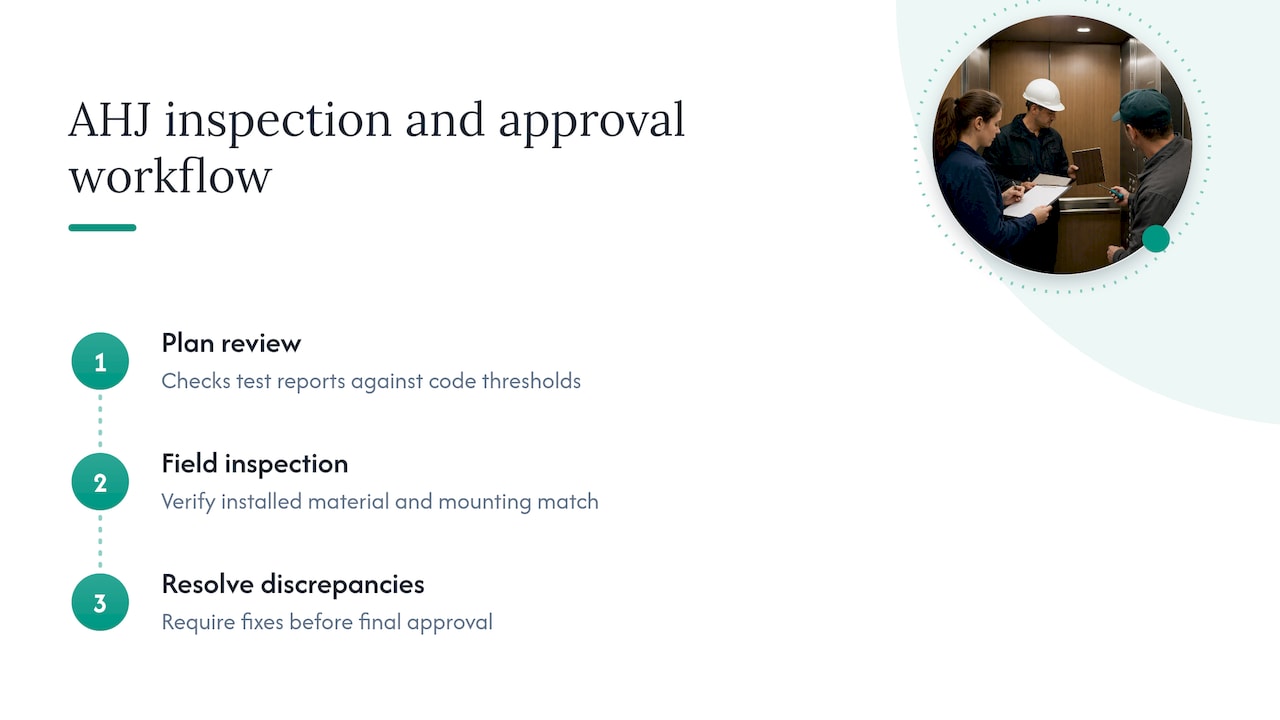
There is no product approval issued by a code committee; the burden sits with the specifier and installer to produce test evidence that demonstrates numerical compliance. Keeping your documentation organized and matched exactly to the installed condition is what gets a project through this step without delay.
7. What happens after installation: maintenance and re-evaluation
Code compliance isn’t a one-time event at the ribbon-cutting. Finish materials wear, get damaged, or get patched over time, and any of those changes can affect whether the cab interior still meets its original test basis.
A repaired panel, a replaced floor section, or an added decorative overlay should be checked against the same documentation standard as the original installation: does the repair material match what was tested, and was it installed the same way. Facility and fleet managers handling multiple cabs benefit from keeping the original test reports and submittal package on file specifically so that any future repair or renovation can be matched against the documented baseline instead of guessed at. Routine elevator inspections already cover mechanical and operational safety; finish condition is worth folding into that same periodic review rather than treating it as a separate, easily forgotten task.
8. What’s actually at stake if a finish doesn’t comply
The risk isn’t abstract. A cab interior that doesn’t meet its flame spread or critical radiant flux thresholds behaves differently in an actual fire, contributing more smoke or flame spread in a confined space where occupants have limited escape options. That’s the safety reasoning behind the numeric thresholds in the first place.
The procedural risk is just as real for the people specifying and installing the work. A failed inspection means rework, schedule delays, and in some cases removal of installed material that was never properly documented. Beyond the construction site, a building owner or specifier who installed noncompliant finishes can face liability exposure if an incident occurs and the paper trail shows the material was never tested as installed. Keeping the documentation chain intact from specification through installation is the difference between a fast inspection and a project that stalls at the worst possible moment.
What compliance teams get wrong about this process
The biggest mistake we see in this space isn’t ignorance of the standards, it’s treating the test number as the finish line instead of the starting point. A Class A rating or a CRF above 0.45 means nothing if the tested specimen doesn’t match what goes on the wall. Too many submittals lean on a manufacturer’s general product literature instead of a report tied to the actual mounting, adhesive, and substrate combination specified for that project.
The fix isn’t more paperwork, it’s more specific paperwork. Ask for the mounting method by name. Ask which substrate the lab used. Ask whether the adhesive in the report is the adhesive going on-site. These questions take minutes to ask and save weeks of rework when an inspector asks them for you, later, with the walls already installed.
— Bodaq
What to request from Bodaq before you specify
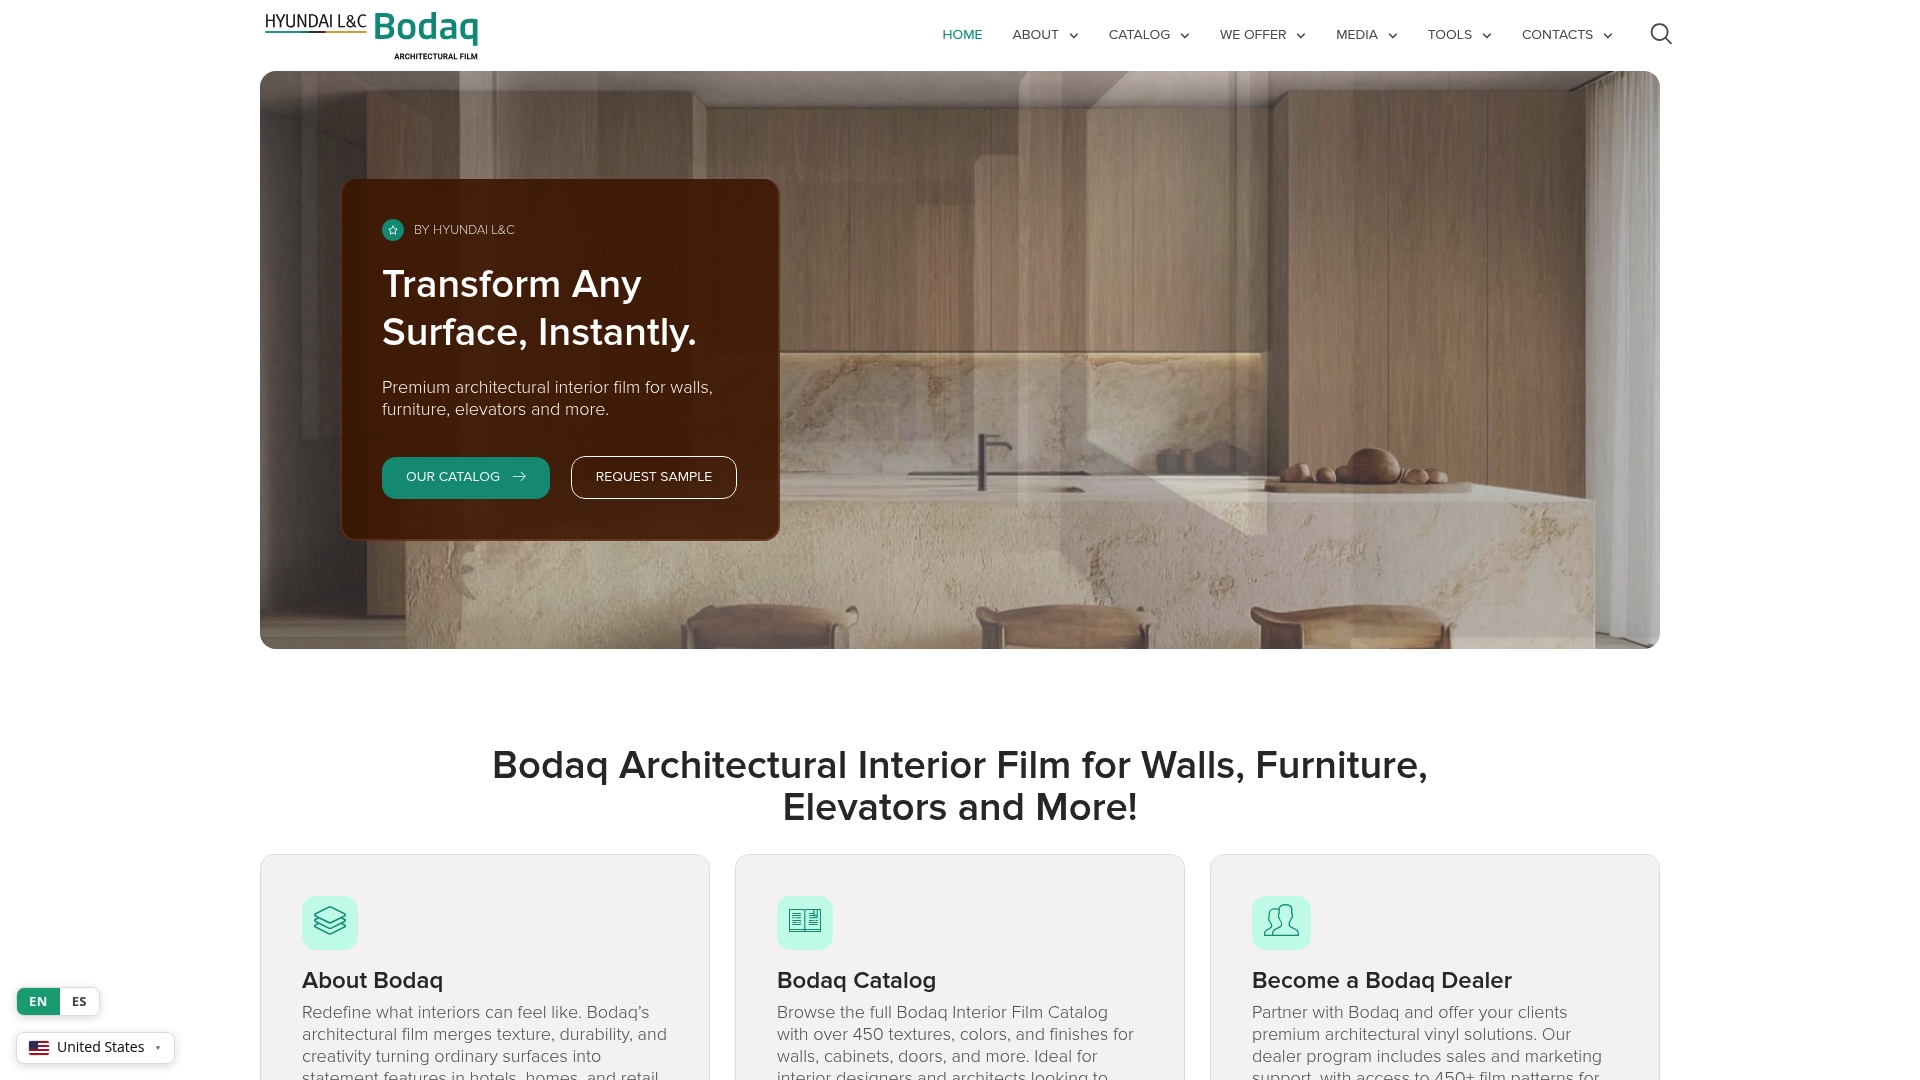
Interior film products that are stretchable and self-adhesive, and available in numerous textures and colors, give you room to match a cab’s design intent without the installation disruption that comes with rigid panels. For elevator interior projects specifically, that flexibility matters most when it’s backed by documentation that matches your submittal checklist.
Before you commit to a palette or texture, request the paperwork that lets your inspector sign off without a second look:
- As-installed test reports covering ASTM E84 and ASTM E2404 mounting, or NFPA 286 where your jurisdiction uses that method instead.
- ASTM E648 data for any floor-specific film being considered.
- Installation method statements detailing adhesive type, substrate compatibility, and mounting orientation.
- Installer certification records confirming the crew is trained on the specified application method.
Our Wood Collection includes finishes like Smoked Charcoal Oak LW113 and Natural Oak LW108, while stone-look options such as Sierra Stone NS122 and Travertine NS202 give you heavier, high-end visuals without the weight penalty of real stone. Solid tones like Gentle Creme S257 and Obsidian Blue S265 round out common cab palettes where low visual noise is the goal.
Request a submittal package and sample kit through our interior film catalog before finalizing your spec, and keep every test report on file alongside your project records once the installation is complete.
FAQ
What test do elevator cab floors need to pass?
Elevator cab floors need to meet ASTM E648 with a critical radiant flux of 0.45 or higher. This is the standard specifiers cite when documenting floor finish compliance for cab interiors.
Is ASTM E84 enough on its own for wall finishes?
ASTM E84 gives you the flame spread and smoke development numbers, but the report only counts if the specimen was mounted the way ASTM E2404 specifies for that material type, with the actual adhesive and substrate included. A test on the raw material alone doesn’t demonstrate compliance for the installed assembly.
Does ASME A17.1 approve specific products or materials?
No. ASME A17.1 references the test methods that materials must satisfy, but there’s no product approval process run by the code committee itself. The burden sits with the specifier to supply test evidence showing numerical compliance with the locally adopted edition.
Can a manufacturer’s MSDS sheet substitute for a lab test report?
No. An MSDS doesn’t include the specimen mounting, substrate, or assembly details that a compliance review requires, so it can’t substitute for the full lab report. Always request the complete test report showing how the specimen was constructed and mounted.
Does Bodaq film meet elevator cab interior requirements?
Bodaq film is available for elevator cab interior applications across multiple collections, including wood, stone, and solid color finishes. Specifiers should request the as-installed test documentation directly for the specific product and mounting configuration planned for their project.